
Building rehabilitation
MV squash court ceiling installation
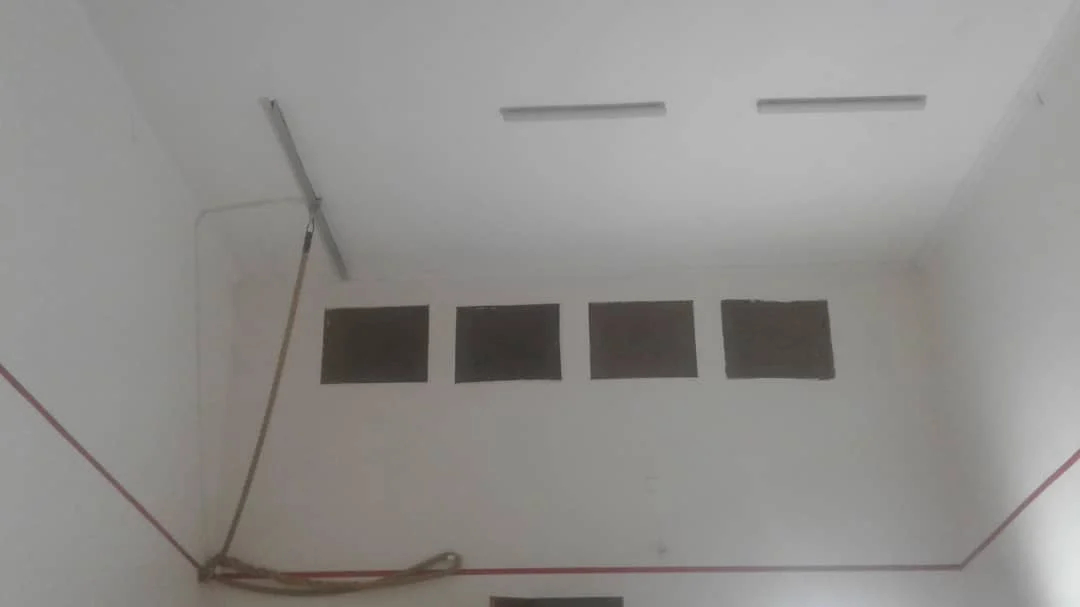
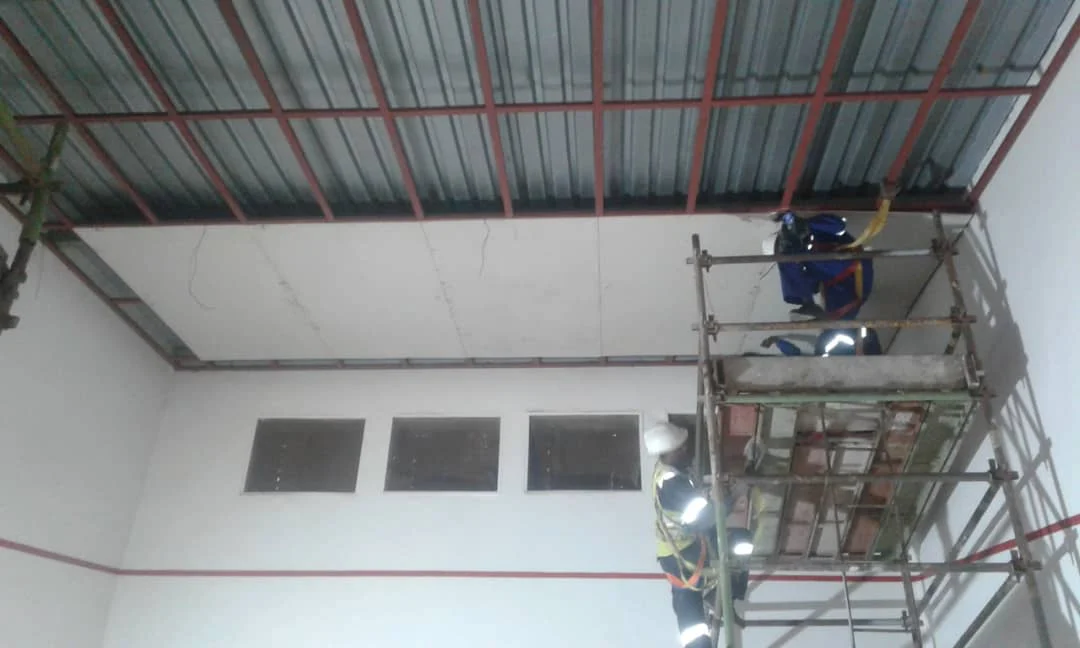
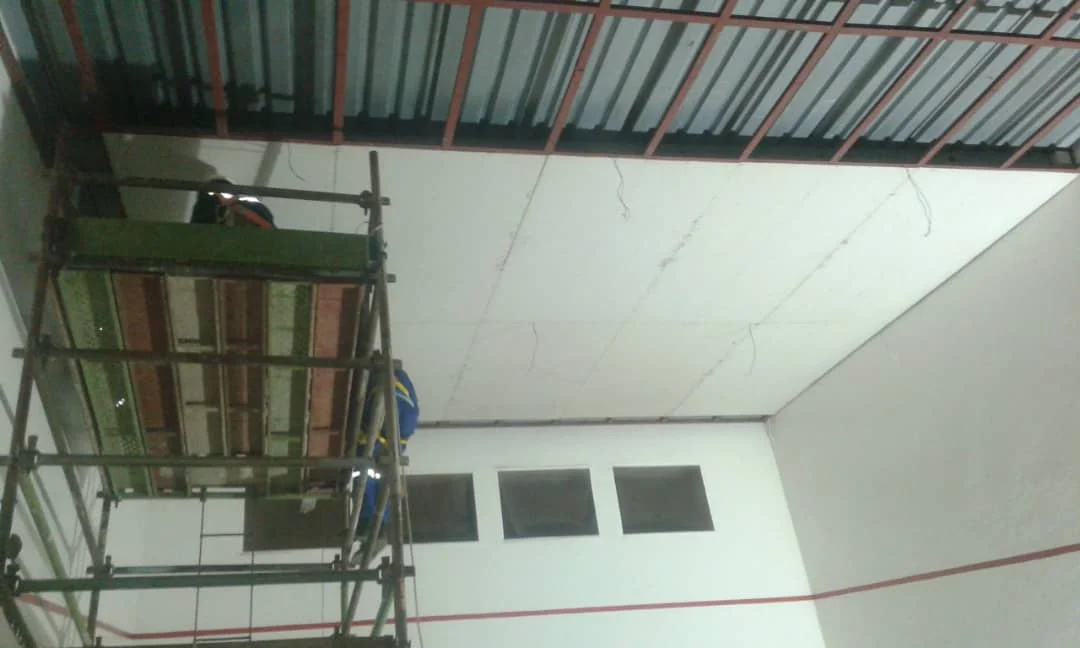
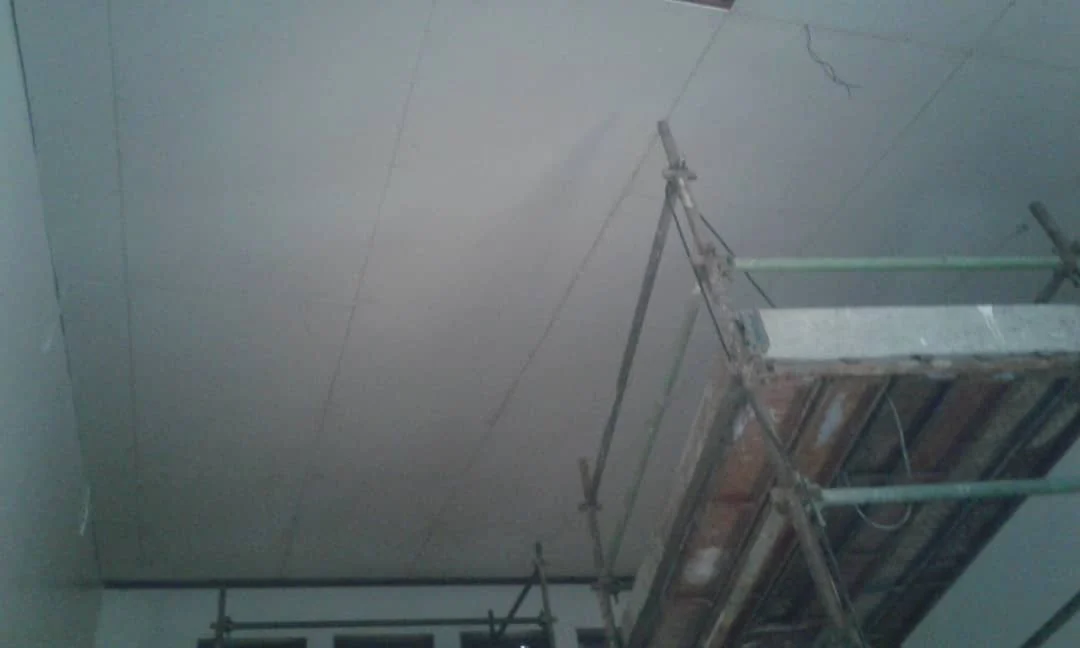
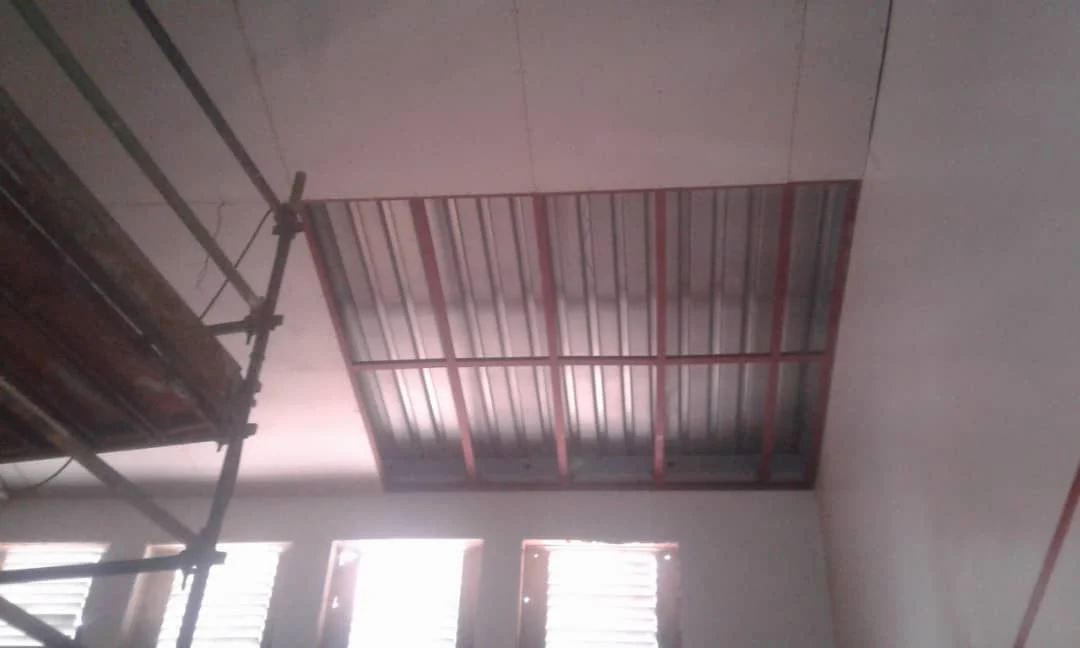
Rehabilitation of the MV camp squash court (scope EP065-01): new flush-plastered Rhino Board ceiling and full interior and exterior repaint.
Project overview
KCC's Engineering Services & Projects department engaged GNS to rehabilitate the deteriorated squash court at the MV camp, covering both the ceiling and the external appearance of the building, scheduled for April 2019.
Scope of work
- Floor protection with DPC plastic and Masonite
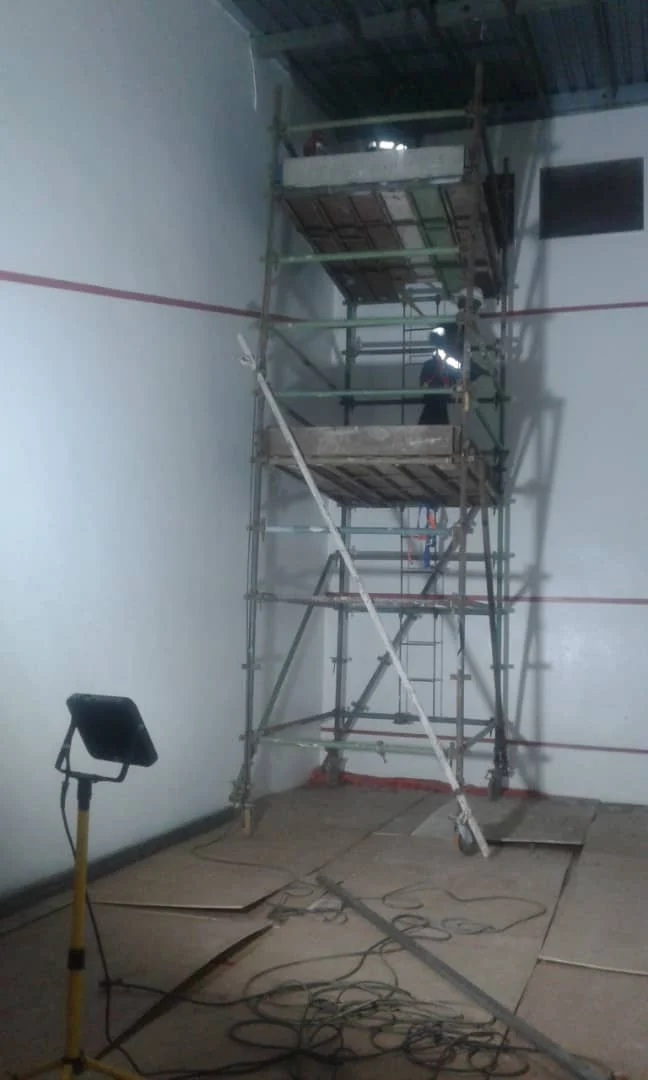
- Two mobile aluminium scaffold towers
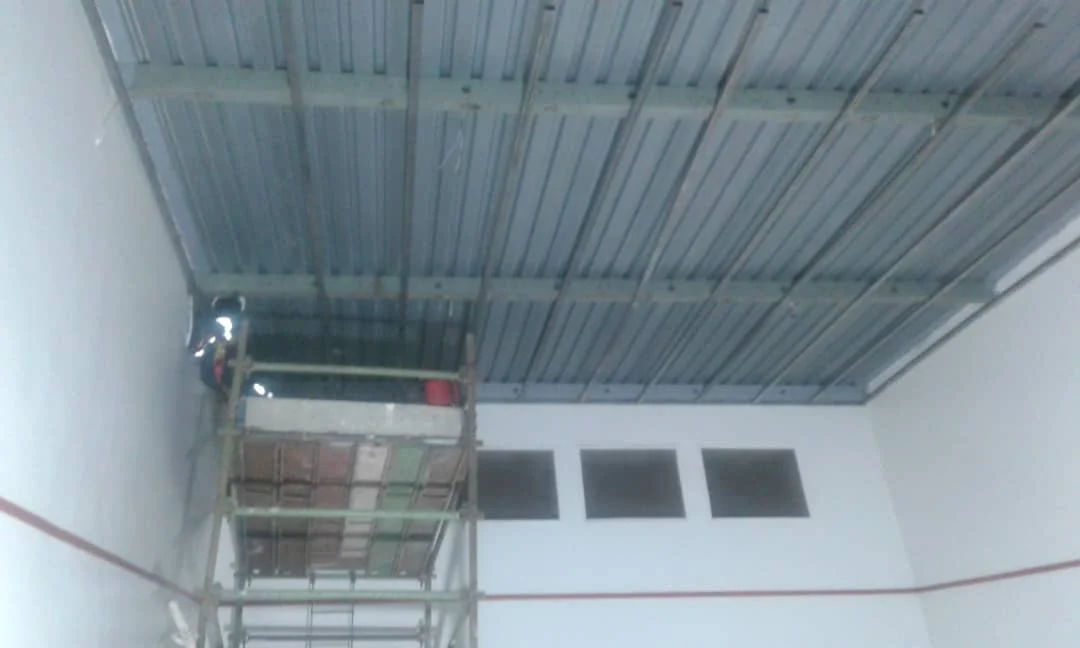
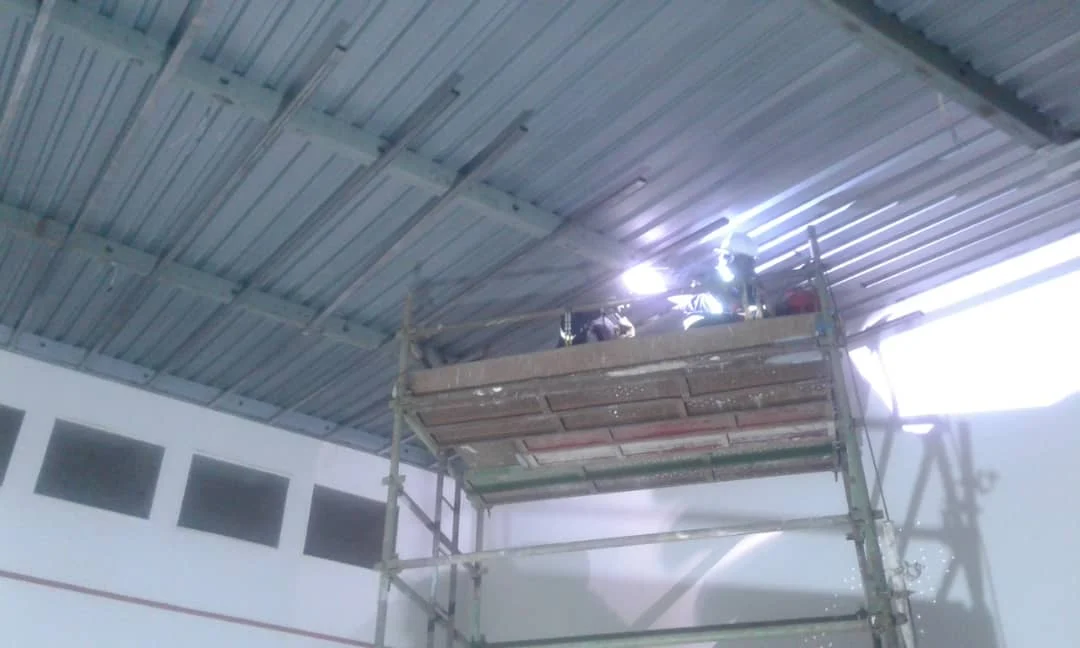
- Galvanised bracing and Rhino Board ceiling
- Fibre-taped joints and 3 mm Rhino Lite skim
- Dulux Weather Guard ceiling paint system
- Lighting reinstatement
- Interior, exterior and door repaint
Delivery
The wooden floor was protected with DPC plastic and Masonite sheets. From two mobile 2×2×6 m aluminium scaffold towers, GNS fixed 700 mm galvanised bracing (max. 700×700 mm spacing) to the roof steel with self-tapping screws and installed a flush-plastered Rhino Board ceiling. Joints were fibre-taped, bonding liquid applied and the ceiling skimmed with 3 mm Rhino Lite, then finished with a Dulux Weather Guard primer and two white coats. Lighting was reinstated, old paint stripped, and internal and external walls and the door repainted in Dulux Weather Guard.
Safety & environment
Scaffolding met KCC standards; works followed onsite induction and KCC supervision, with a maintained risk register and housekeeping at all times.
1 documented locations
Project gallery
Field images are organised by site for clear technical review.
Other documented sites11 media items
Related projects
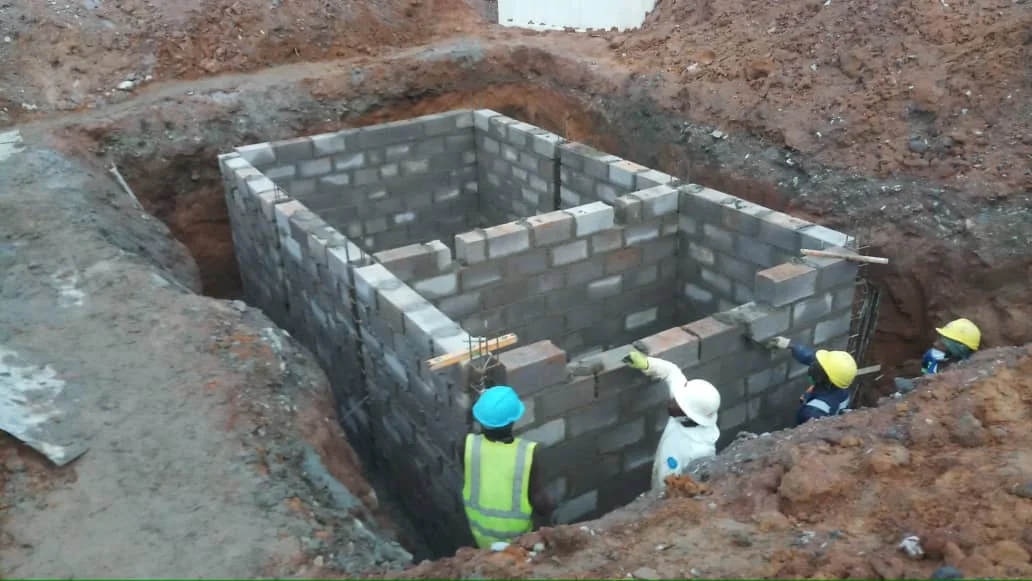
Kamoto Copper Company (KCC) · Kolwezi, Lualaba, DRC
Luilu Cobalt Chambers and Plinths Construction
Construction of reinforced concrete plinths (400 × 400 mm) and sewage chambers (6.3 × 3.7 × 2.35 m deep) for the container ablutions at Luilu's Cobalt Plant, with full plumbing and electrical connections (scope EP259-01).
View project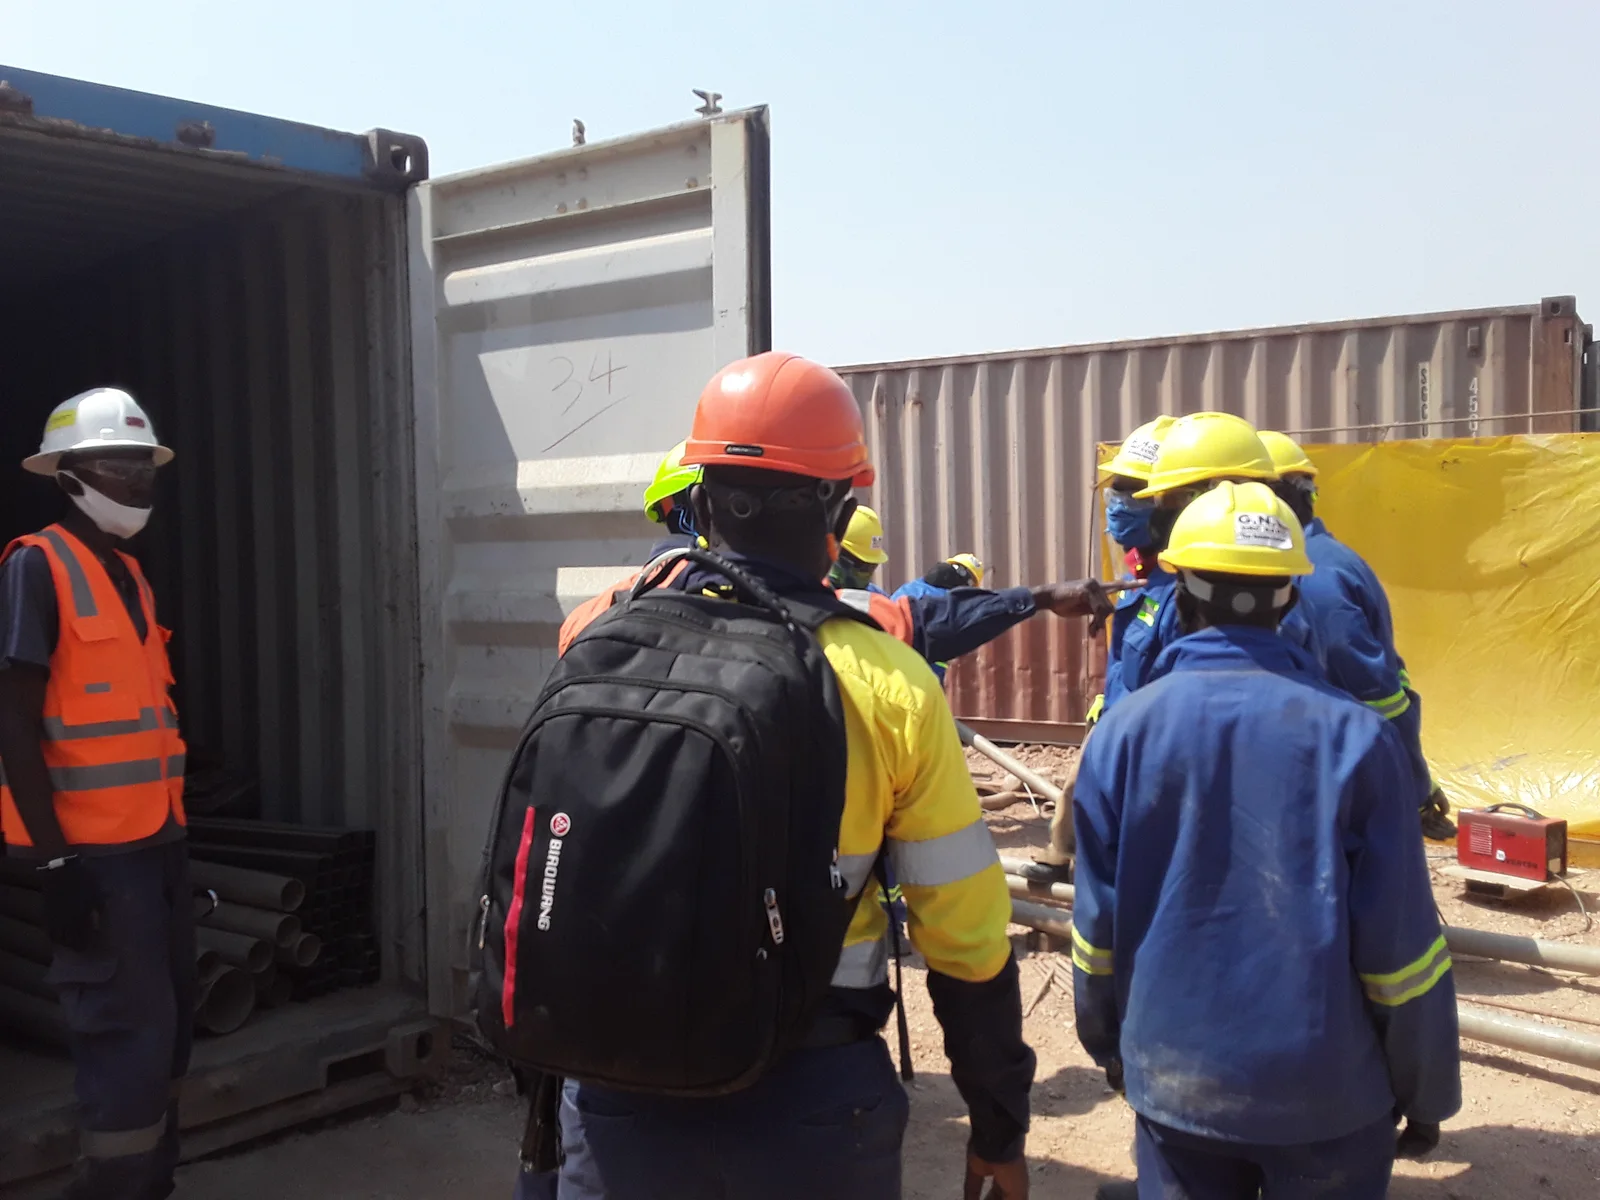
Kamoto Copper Company (KCC) · Kolwezi, Lualaba, DRC
Cobalt Dryer Fencing
Supply and installation of a welded-mesh security fence around the cobalt dryers area at KTC, including 106 steel posts of 3 m set in 1 m deep holes, welded mesh panels, bracing and site demarcation.
View project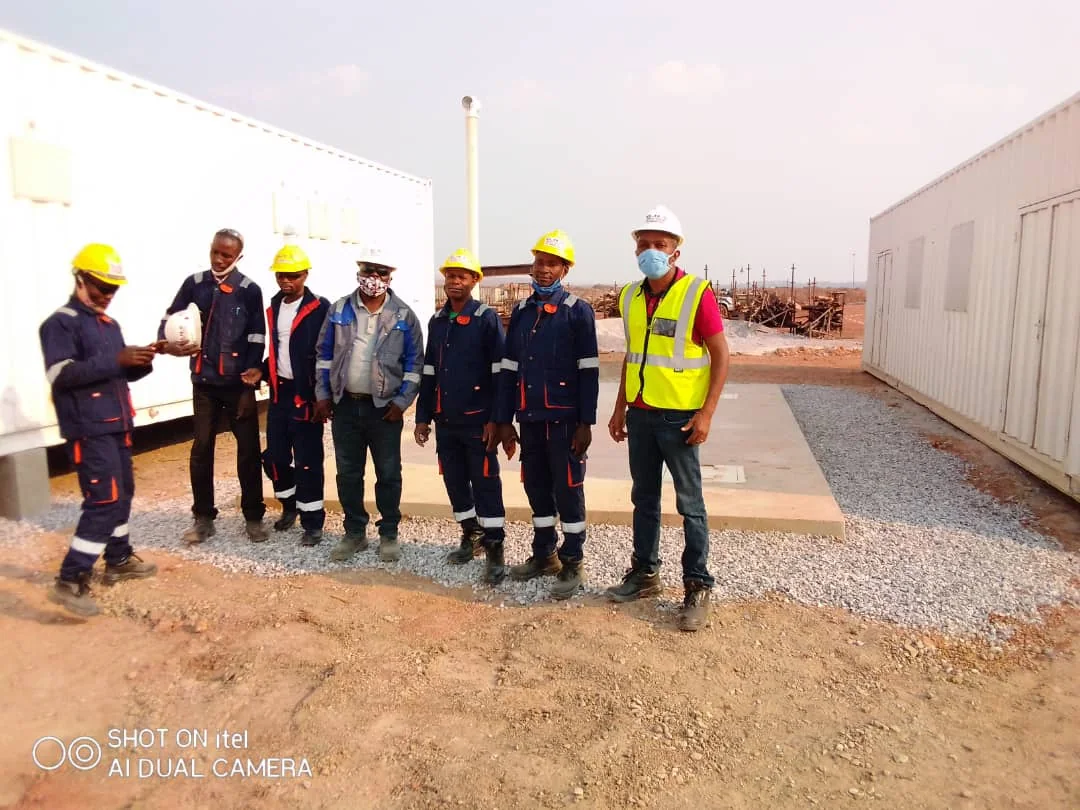
Kamoto Copper Company (KCC) · Kolwezi
Acid Plant new ablution chamber
Construction of new ablution chambers at the Acid Plant, documented from reinforcement and concrete placement through blockwork, plastering, cover slabs and completed modular facilities.
View project