
Building rehabilitation
KTO Environment Building Roof Replacement
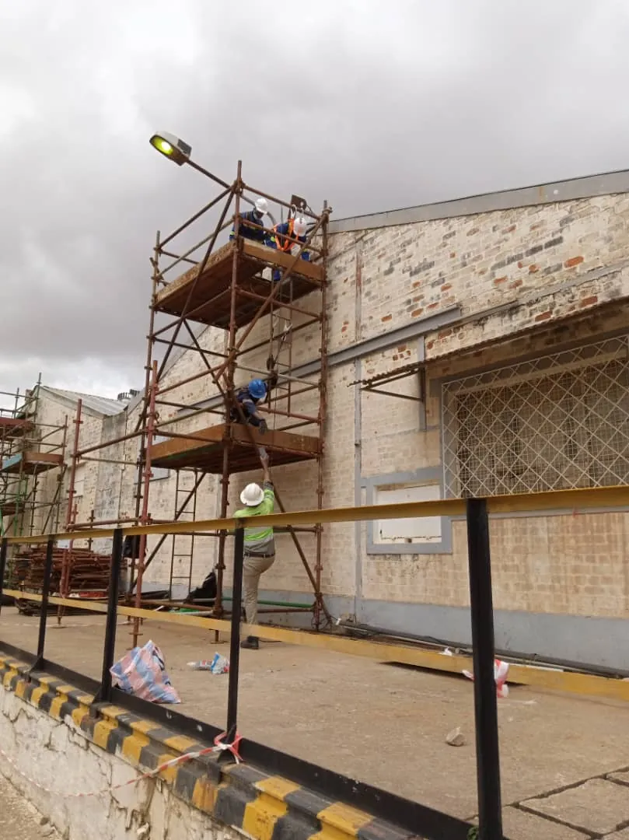
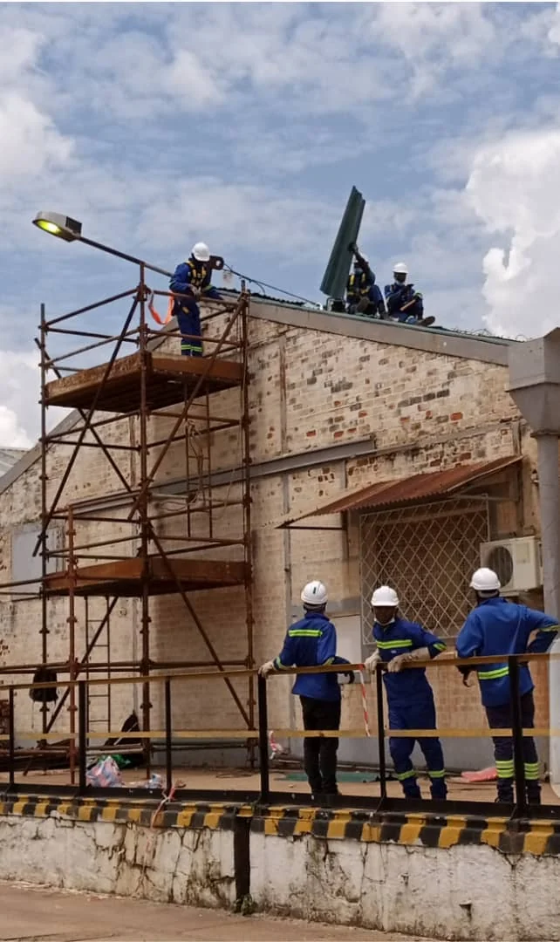
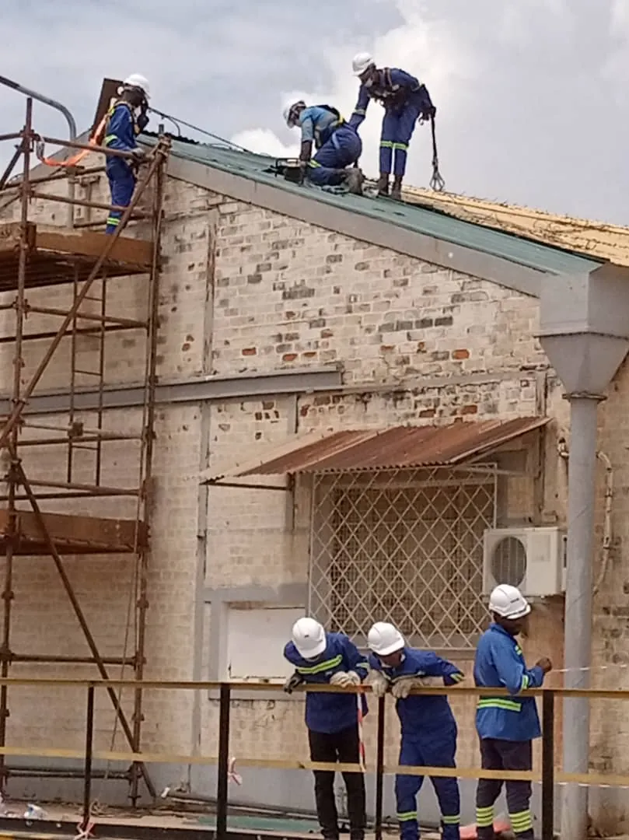
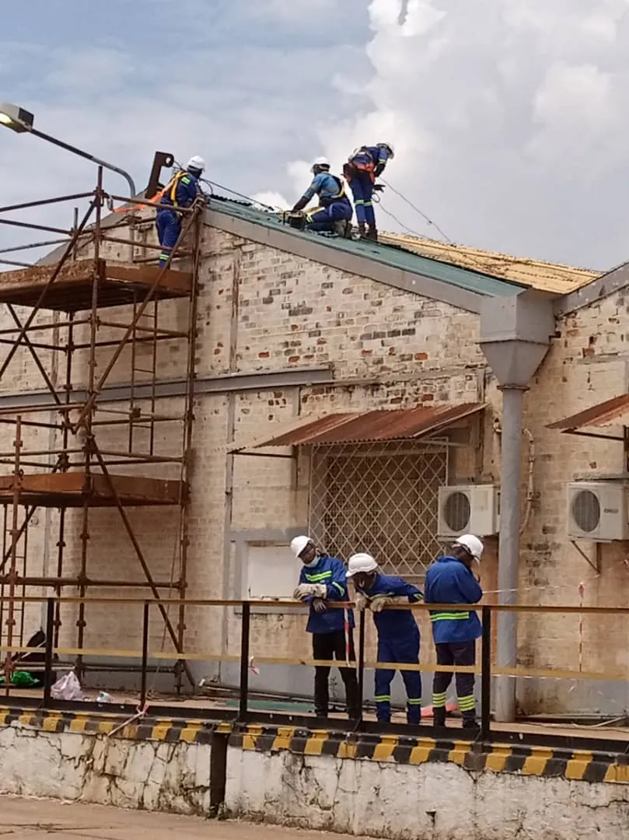
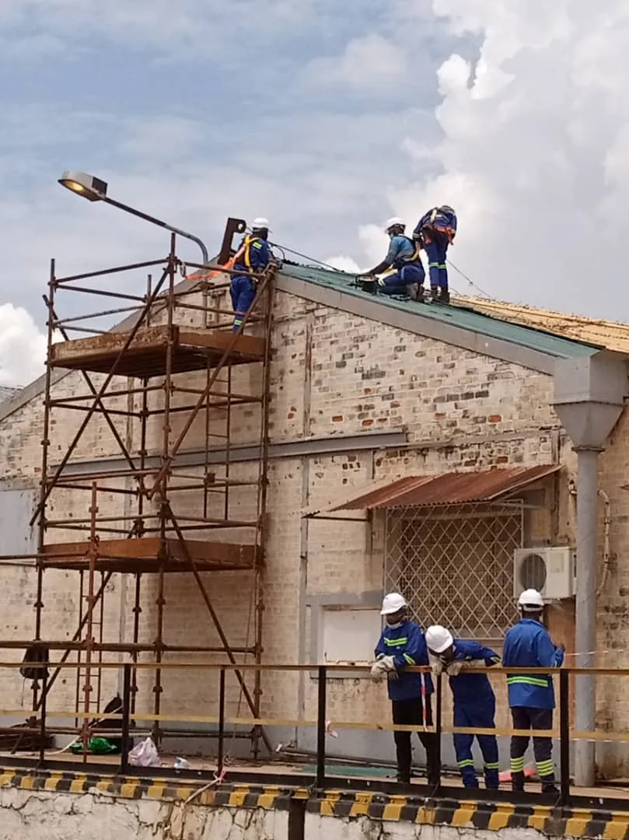
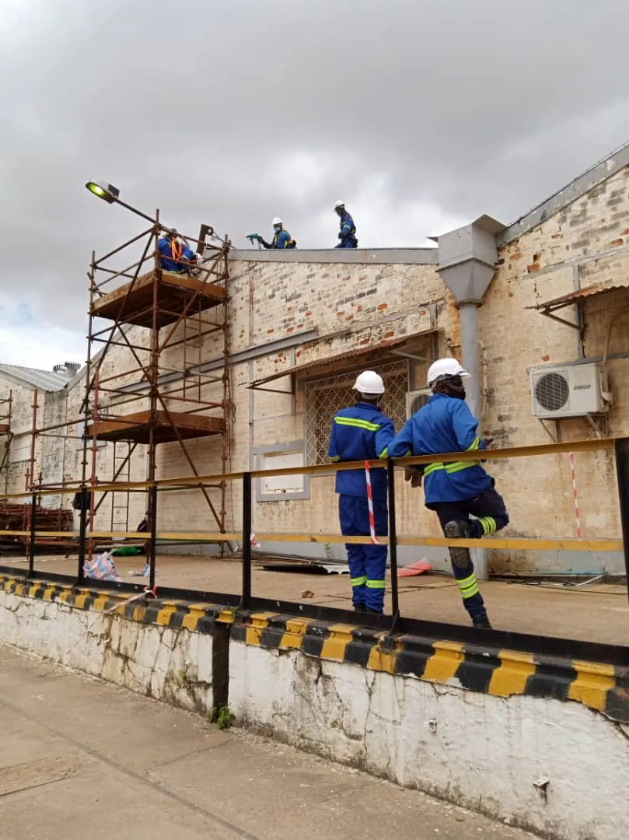
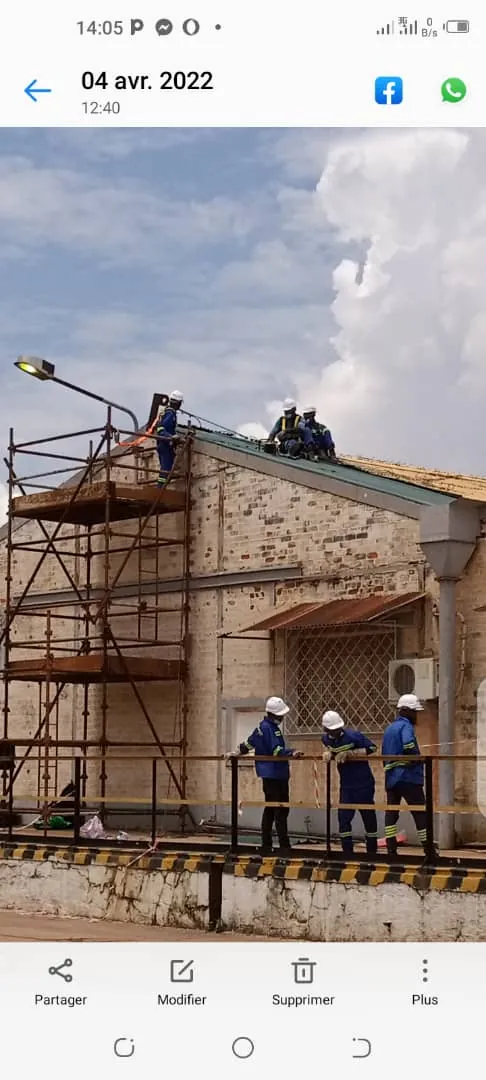
Replacement and repair of the roof of the KTO Environment Building, including new IBR sheeting, fascia boards, gutters, downpipes and damaged ceilings.
Project overview
The KCC scope dated 8 June 2021 addressed leaks and age-related deterioration across an approximately 400 m² roof measuring 30 × 13.5 m.
Scope of work
- Approximately 400 m² roof area
- New 0.8 mm green IBR roof sheeting and polyclosures
- 300 mm timber fascia boards
- 110 mm half-round PVC gutters and 80 mm downpipes
- Replacement 9 mm RhinoBoard ceiling panels
Delivery
The work included barricading, scaffolding, removal and disposal of damaged sheeting, cappings, gutters, downpipes and ceiling boards, installation of new components, and anti-corrosion treatment of retained sheets.
Safety & environment
The contractor scope required access control, scaffolding, risk registers, qualified personnel, PPE and fall-protection equipment for work at height.
2 documented locations
Project gallery
Field images are organised by site for clear technical review.
KTO Environment Building18 distinct documentary photographs.18 media items
Other documented sites1 media item
Related services
Related projects
Kamoto Copper Company (KCC) · Kolwezi, Lualaba, DRC
Cobalt Dryer Fencing
Supply and installation of a welded-mesh security fence around the cobalt dryers area at KTC, including 106 steel posts of 3 m set in 1 m deep holes, welded mesh panels, bracing and site demarcation.
View project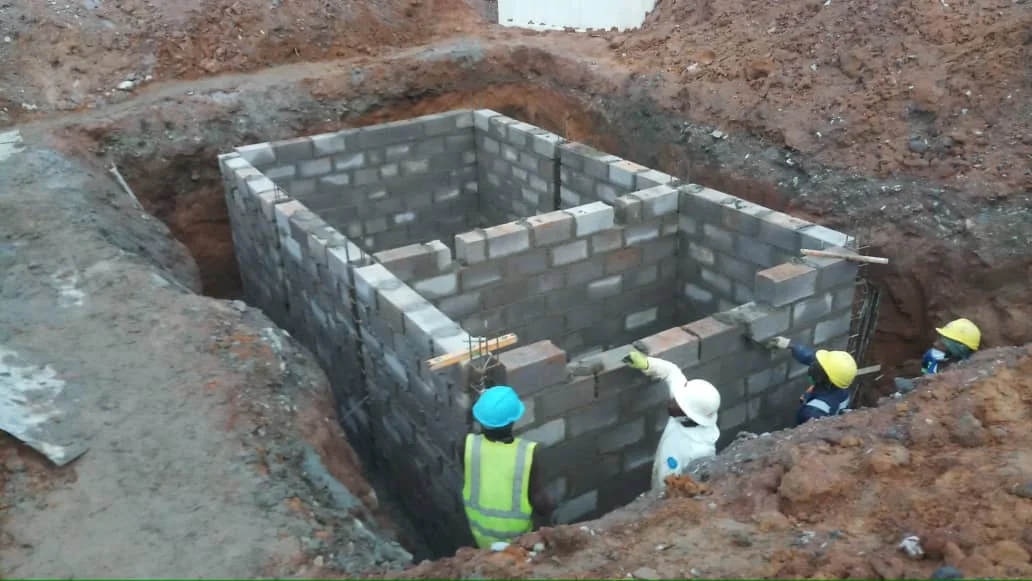
Kamoto Copper Company (KCC) · Kolwezi, Lualaba, DRC
Luilu Cobalt Chambers and Plinths Construction
Construction of reinforced concrete plinths (400 × 400 mm) and sewage chambers (6.3 × 3.7 × 2.35 m deep) for the container ablutions at Luilu's Cobalt Plant, with full plumbing and electrical connections (scope EP259-01).
View project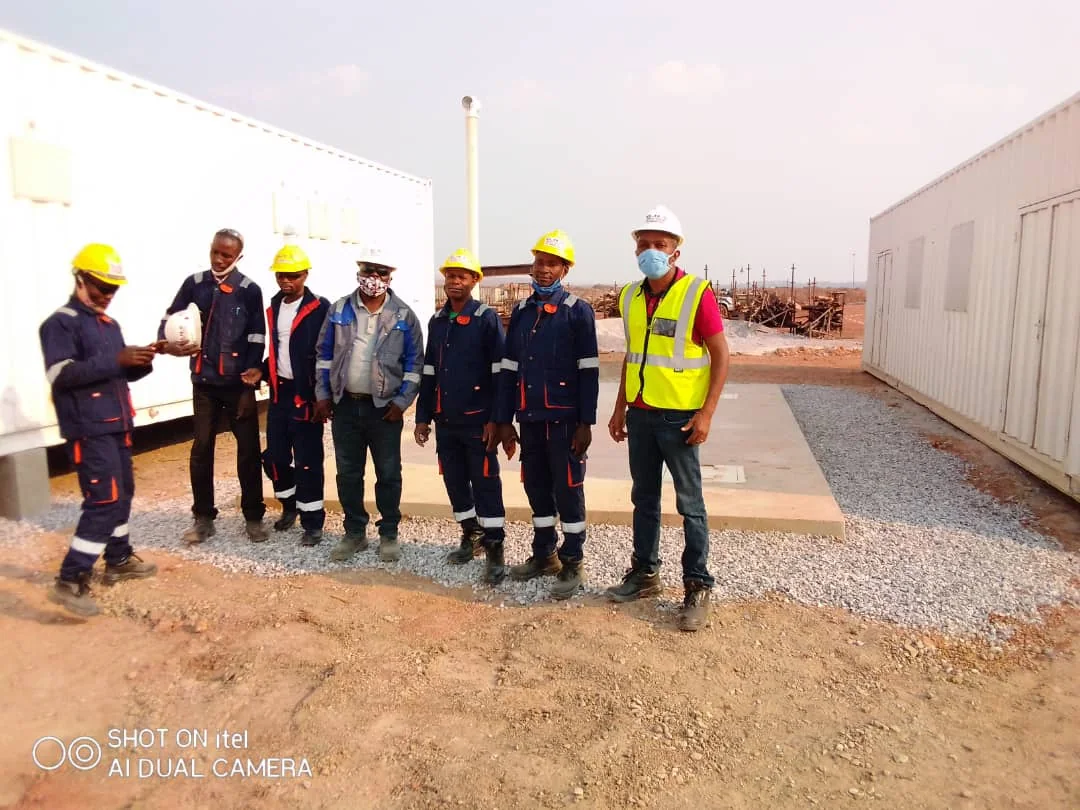
Kamoto Copper Company (KCC) · Kolwezi
Acid Plant new ablution chamber
Construction of new ablution chambers at the Acid Plant, documented from reinforcement and concrete placement through blockwork, plastering, cover slabs and completed modular facilities.
View project