
Building construction
SKM Engineering eating area
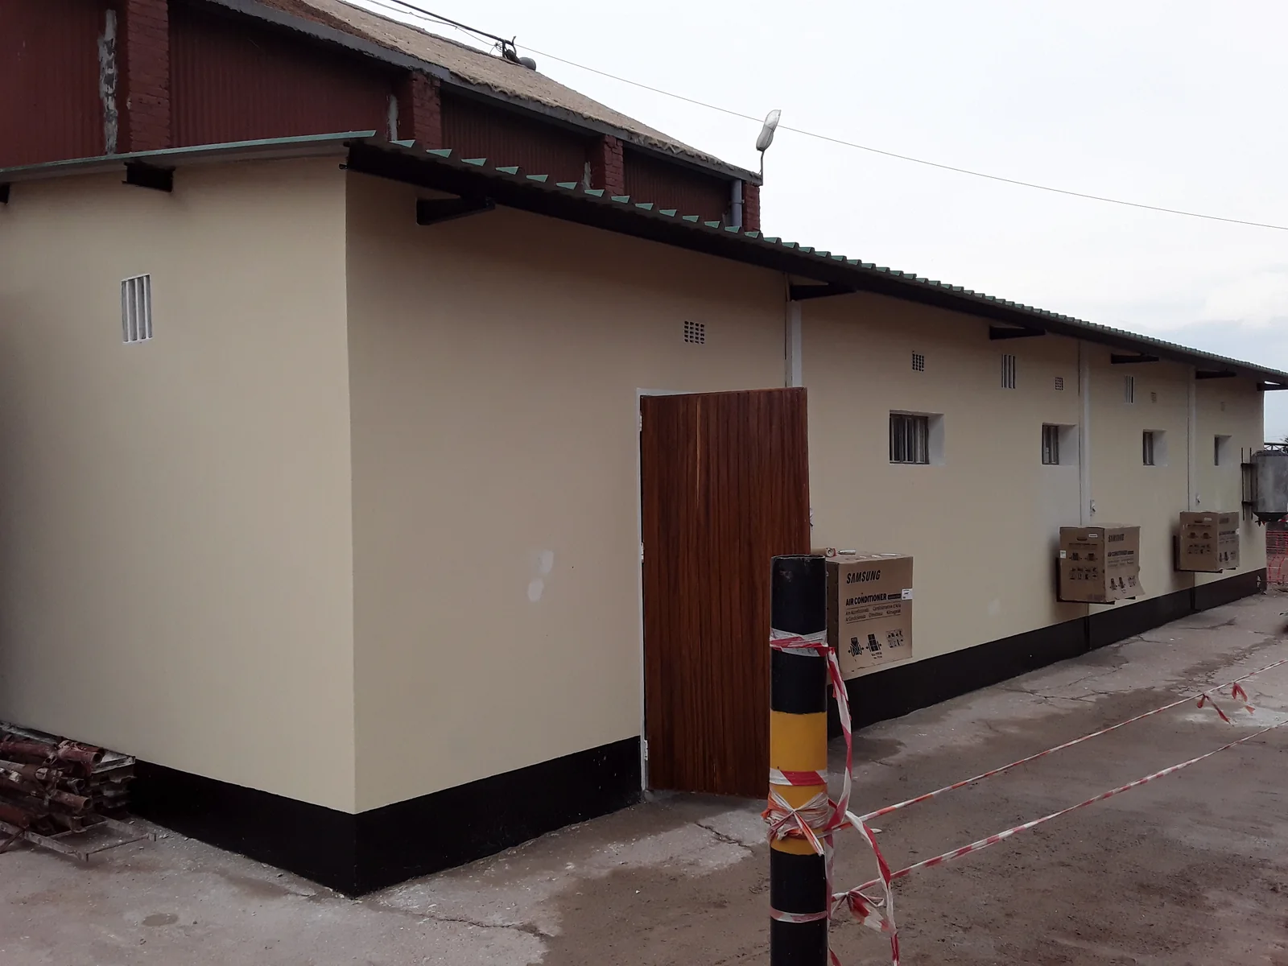
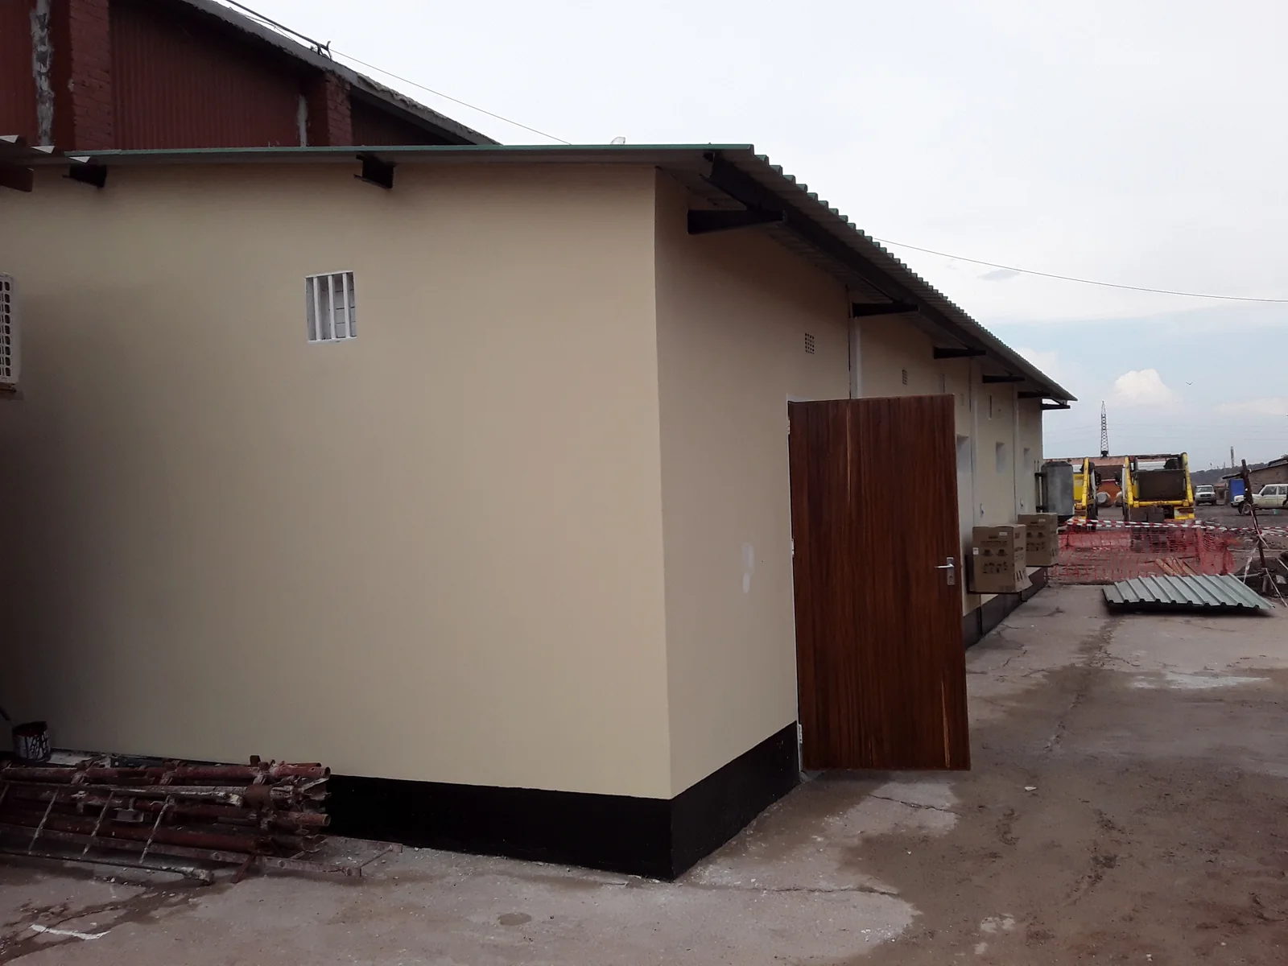
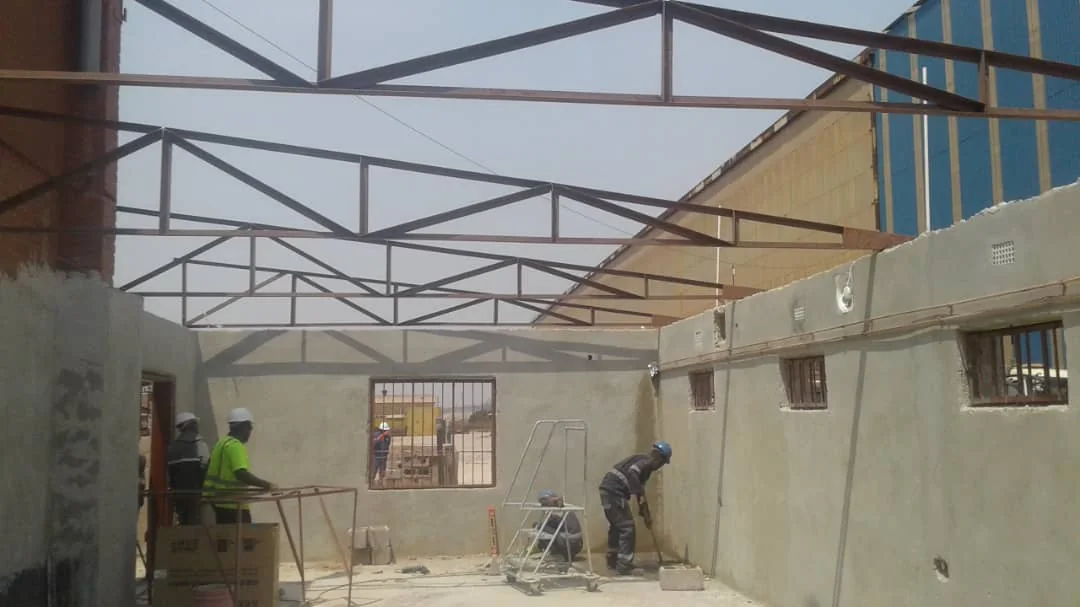
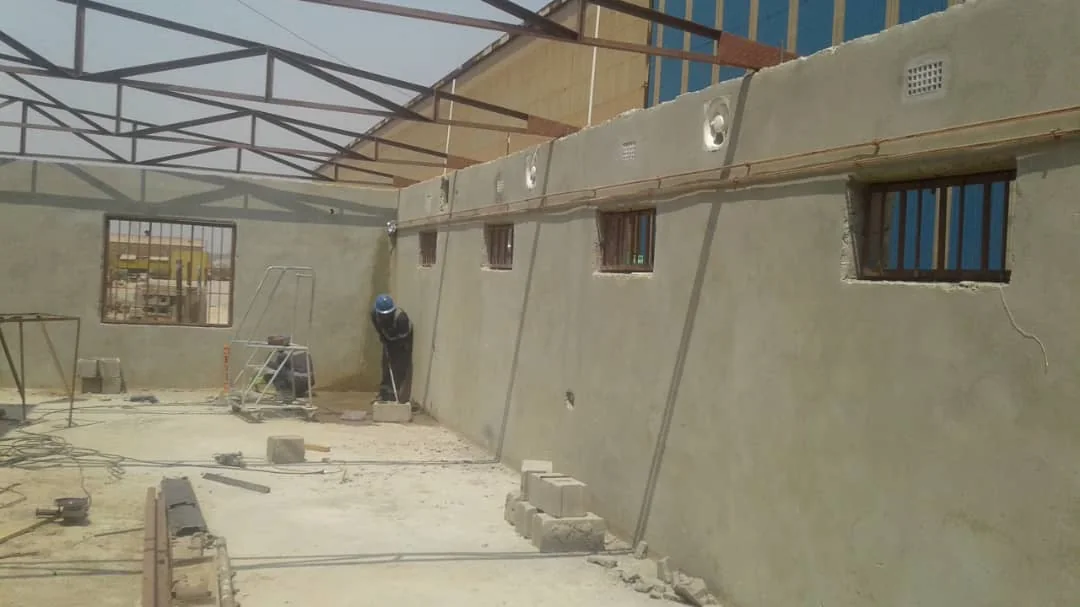
Construction of a designated eating area for SKM Engineering personnel, from demolition of the former structure through masonry, roofing, plumbing, electrical works and finishes.
Project overview
Under scope EP103-01, requested on 22 January 2019 and scheduled from 1 April to 4 May 2019, GNS constructed a designated lunch area for the SKM Engineering department, which previously had no dedicated eating facility.
Scope of work
- Demolition and site preparation
- 200×400 mm concrete-block masonry and plaster
- 30 MPa reinforced lintels and ring beam
- 50 mm screed and tiled floor
- Steel roof structure and green 0.8 mm IBR sheeting
- Rhino Board ceiling, steel doors and windows
- Two aluminium double sinks and 50 mm PVC drainage
- IP65 lighting, power point, switch and extractor fan
- Complete wall, ceiling and steel paint system
Delivery
The work covered removal and disposal of the existing corrugated roof, purlins, trusses and columns; site clearing; 200×400 mm concrete-block walls with 20 mm smooth plaster; a 50 mm floor screed and tiled finish; 200 mm reinforced 30 MPa concrete lintels and a 100 mm ring beam; a new steel roof structure with green 0.8 mm IBR Chroma deck sheeting; Rhino Board ceiling; steel doors and windows; two aluminium double sinks with water and 50 mm PVC drainage; IP65 lighting, socket, switch, 2.5 mm² wiring and a 300 mm extractor fan; and complete three-coat finishes.
Safety & environment
Work followed KCC site induction, supervision and safety requirements. GNS maintained the risk register, supplied qualified personnel, PPE, materials and equipment, and maintained housekeeping throughout. Working hours were Monday–Friday 07:00–17:00 and Saturday 07:00–12:00.
1 documented locations
Project gallery
Field images are organised by site for clear technical review.
SKM Engineering eating areaComplete construction sequence documented from masonry to delivered building.5 media items
Related services
Related projects
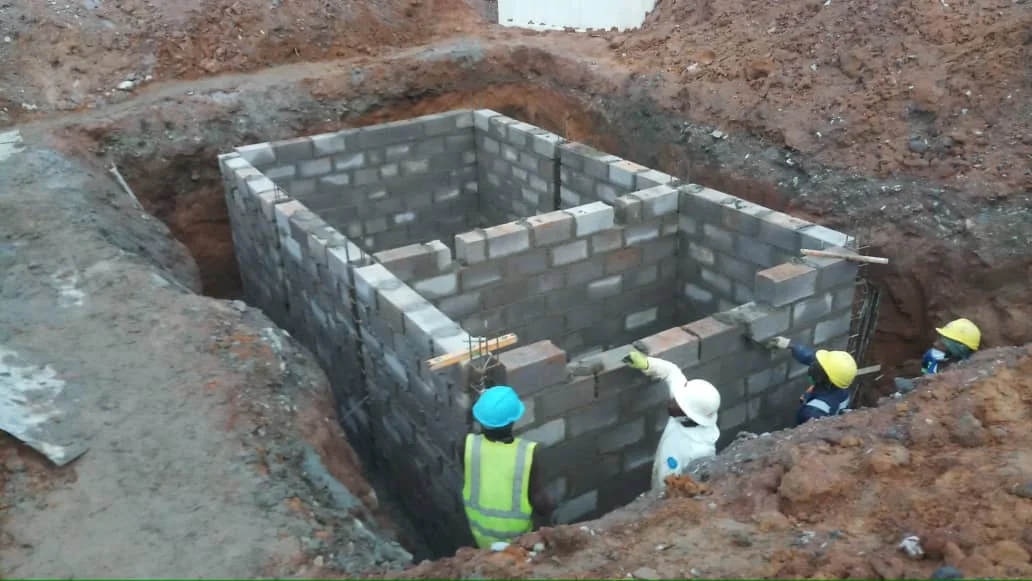
Kamoto Copper Company (KCC) · Kolwezi, Lualaba, DRC
Luilu Cobalt Chambers and Plinths Construction
Construction of reinforced concrete plinths (400 × 400 mm) and sewage chambers (6.3 × 3.7 × 2.35 m deep) for the container ablutions at Luilu's Cobalt Plant, with full plumbing and electrical connections (scope EP259-01).
View project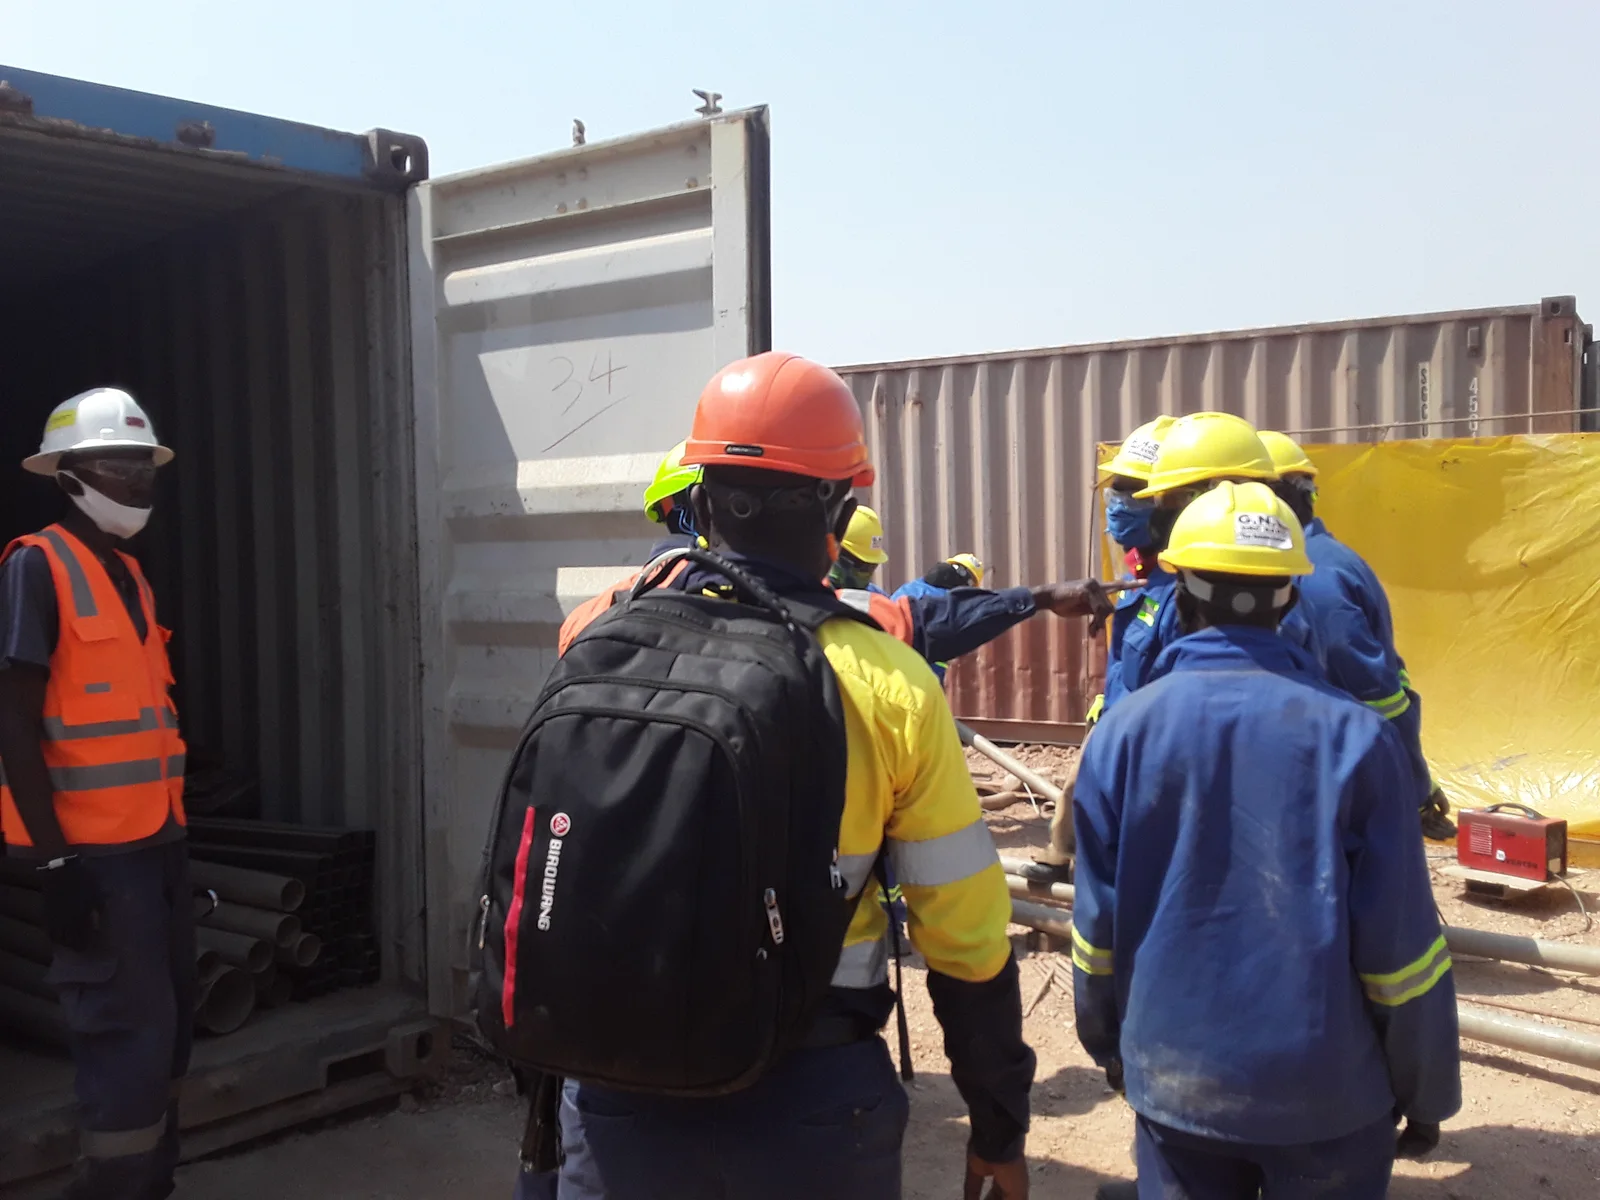
Kamoto Copper Company (KCC) · Kolwezi, Lualaba, DRC
Cobalt Dryer Fencing
Supply and installation of a welded-mesh security fence around the cobalt dryers area at KTC, including 106 steel posts of 3 m set in 1 m deep holes, welded mesh panels, bracing and site demarcation.
View project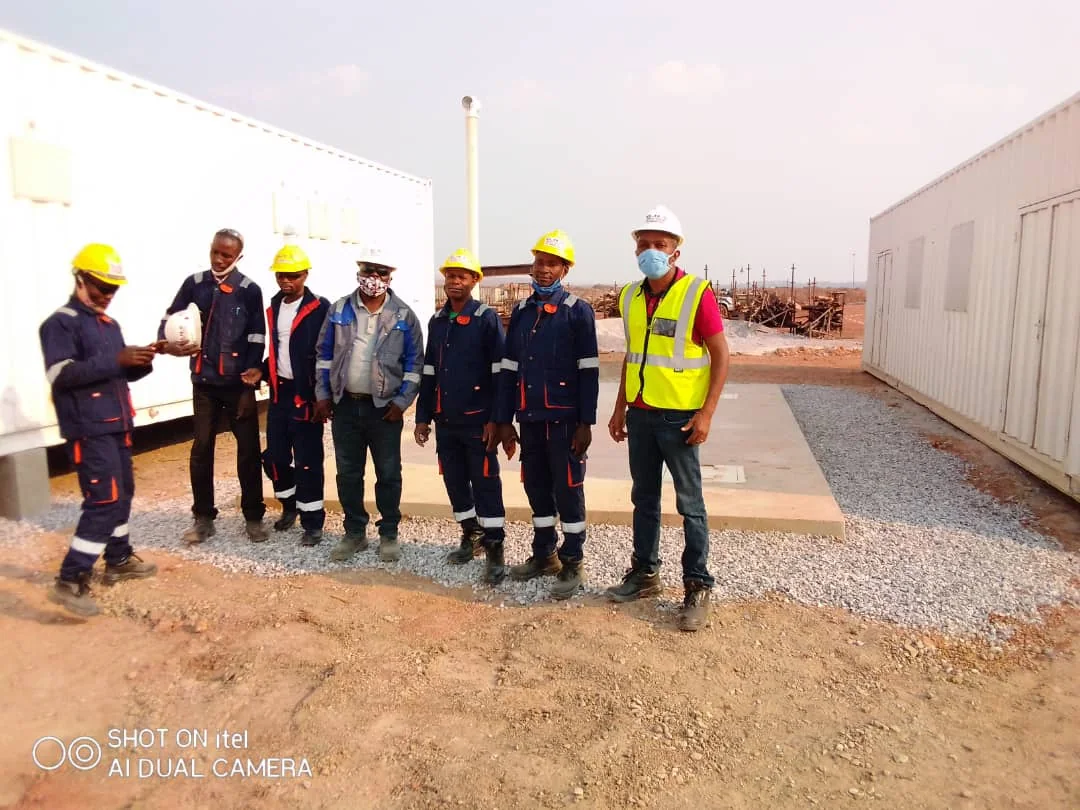
Kamoto Copper Company (KCC) · Kolwezi
Acid Plant new ablution chamber
Construction of new ablution chambers at the Acid Plant, documented from reinforcement and concrete placement through blockwork, plastering, cover slabs and completed modular facilities.
View project